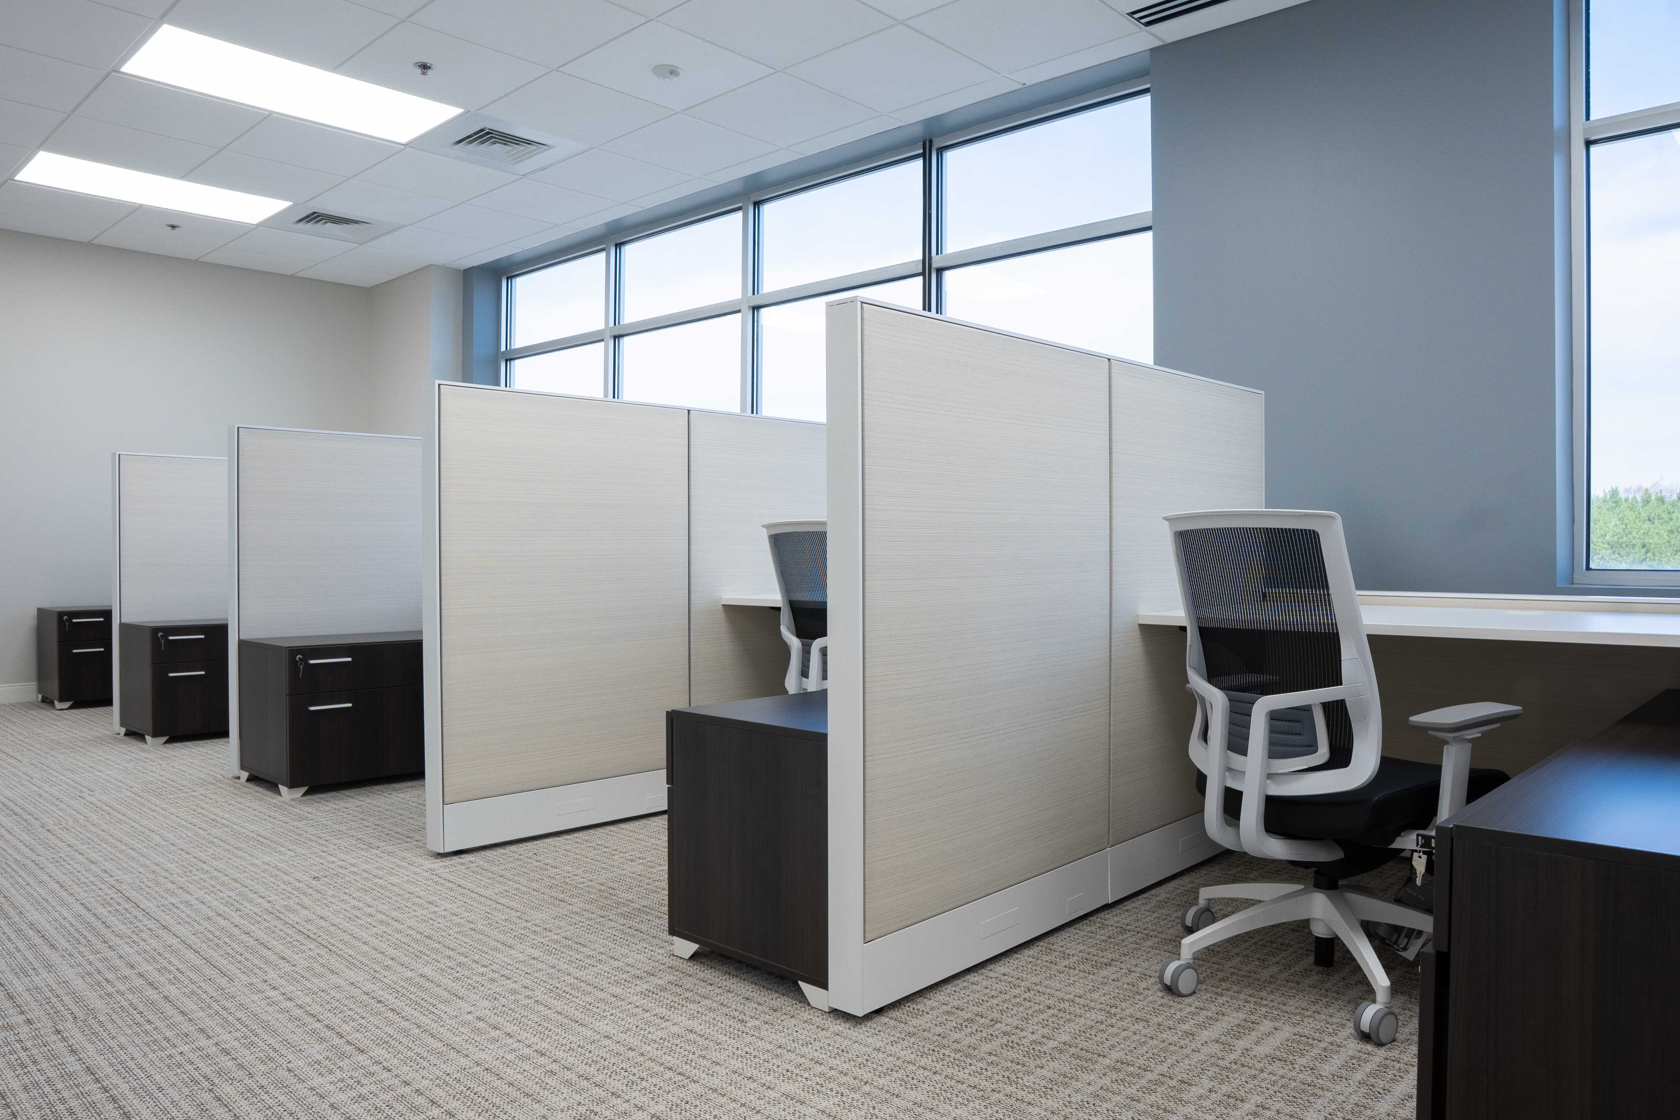
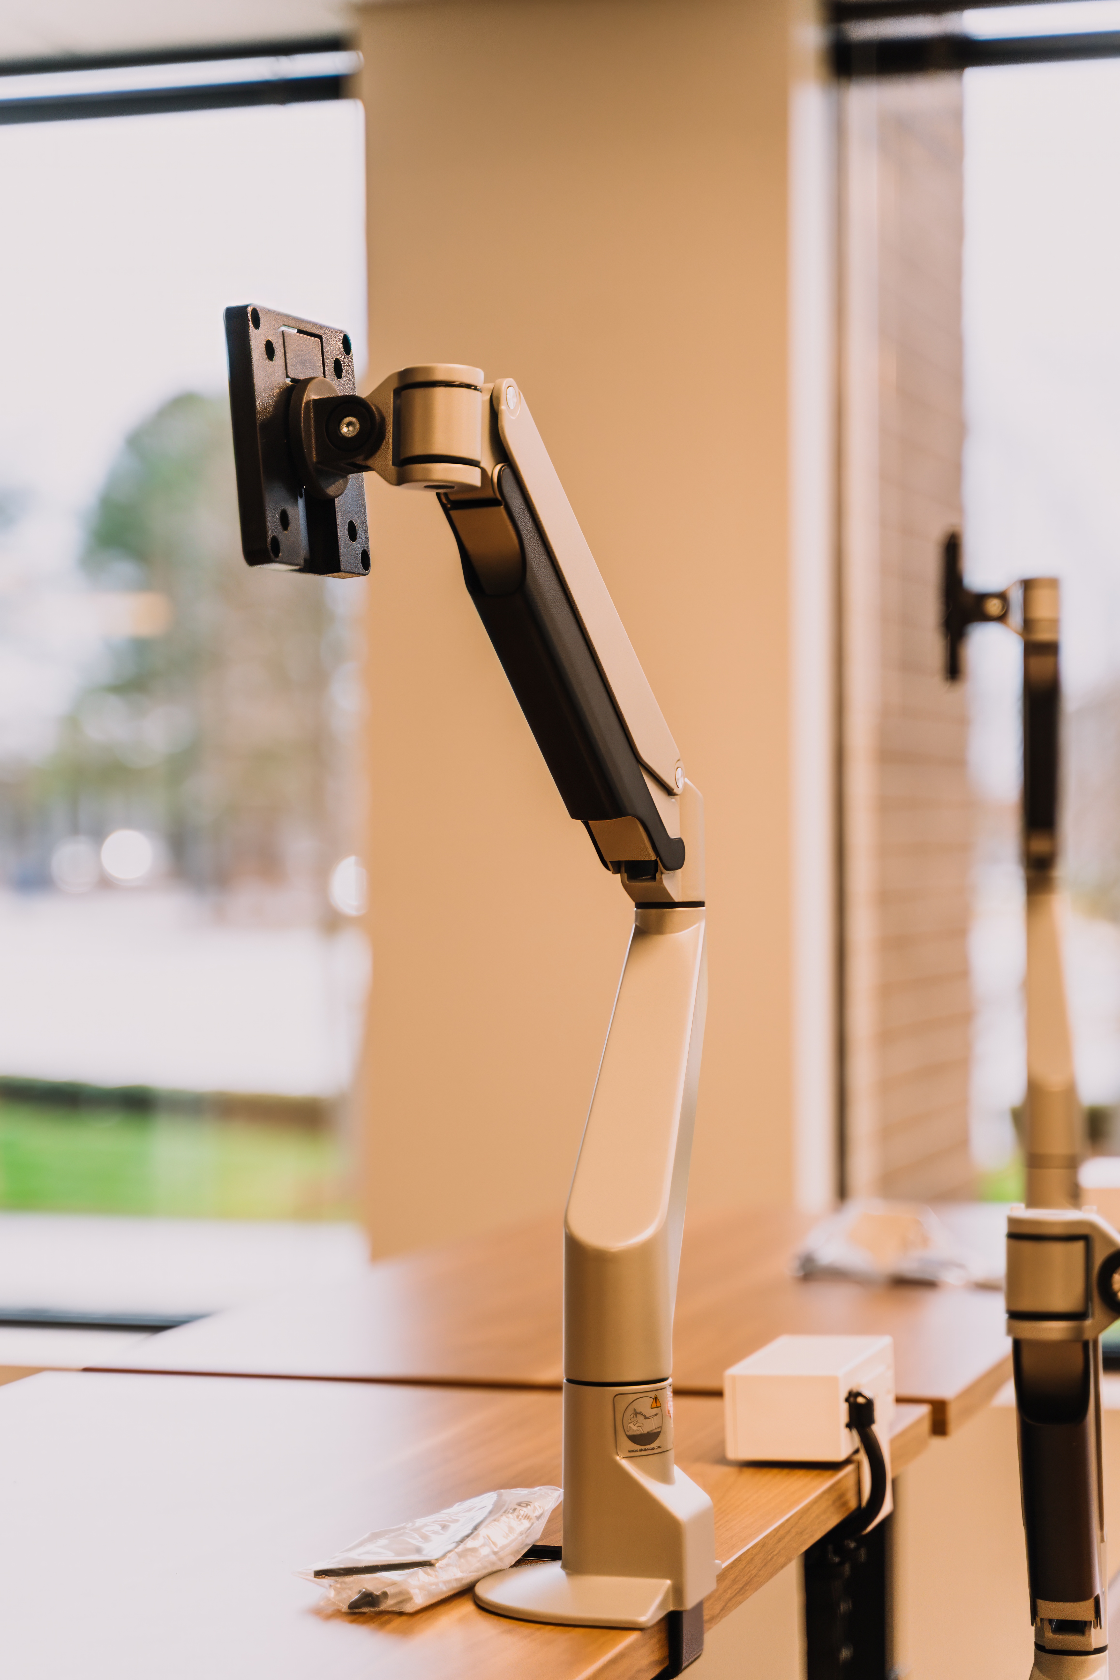
- OFFICE FURNITURE INSTALLATION
- HOSPITALITY FURNITURE INSTALLATION
- MEDICAL FURNITURE INSTALLATION
- RETAIL FURNITURE INSTALLATION
- COMMERCIAL FURNITURE LIQUIDATIONS
SOLUTIONS
Interior Construction
Solutions

Interior support for workplaces that need architectural wall systems, construction coordination, punch-list help, cleanup, and furniture-adjacent work to move toward a usable final condition. This solution is built for projects where one disconnected scope can slow down the entire handoff.

Site Sequencing That Aligns With the GC
Many workplace projects sit between furniture installation and construction closeout, where wall packages, punch support, cleaning, and final setup all need to stay coordinated enough that the space can move cleanly toward review and occupancy. This solution groups the capabilities that help that happen across core Southeast and Mid-Atlantic markets while keeping Precision positioned as a practical project partner.
INCLUDED SERVICES
What's Included
in This Solution
For limited interior support that has to fit within active build-out conditions, room readiness, and broader turnover planning. Review the related service at Interior Construction.
Architectural Walls
For demountable walls, framed systems, glass fronts, and room-definition packages that need precision and finish awareness. Review the core service at Architectural Walls.
Turnover Cleaning
For post-project cleanup, turnover preparation, and final-condition support tied directly to inspections, client walkthroughs, and occupancy. Review the related service at Commercial and Residential Cleaning.
Site Closeout Coordination
For projects that need interior work, furniture sequencing, and final condition managed as one handoff instead of several disconnected scopes.
OUR PROCESS
How Build-Out Support
Moves Toward Turnover
Interior support work succeeds when it advances the next stage instead of creating a new bottleneck. The process below keeps the site sequence practical and protects the final presentation of the space.
Scope and Site Review
Phase 1
We review the interior scope, adjacent trades, room priorities, and the condition the client expects at each milestone.
Trade-Aware Planning
Phase 2
Work is organized around access, readiness, and overlap with other teams so one scope does not quietly undercut the next one.
On-Site Support
Phase 3
Our teams complete the assigned scope with attention to room condition, presentation, and the sequencing required to keep the broader build-out moving.
Turnover Readiness
Phase 4
We finish with the condition of the space in mind so owner review, final punch, and follow-on occupancy are not burdened by avoidable loose ends.
RELATED PROJECTS
Build-Out Conditions That
Still Needed a Clean Finish

Haworth South End
Architectural and Interior Support
WG Installation
Site Coordination