SOLUTIONS

Workplace Furniture
Installation

Workplace furniture installation support for companies that need furniture packages, fixtures, room priorities, and turnover expectations coordinated from the first delivery through final punch. This solution is built for projects that need the finished space to feel ready on day one, not simply assembled.

SCROLL
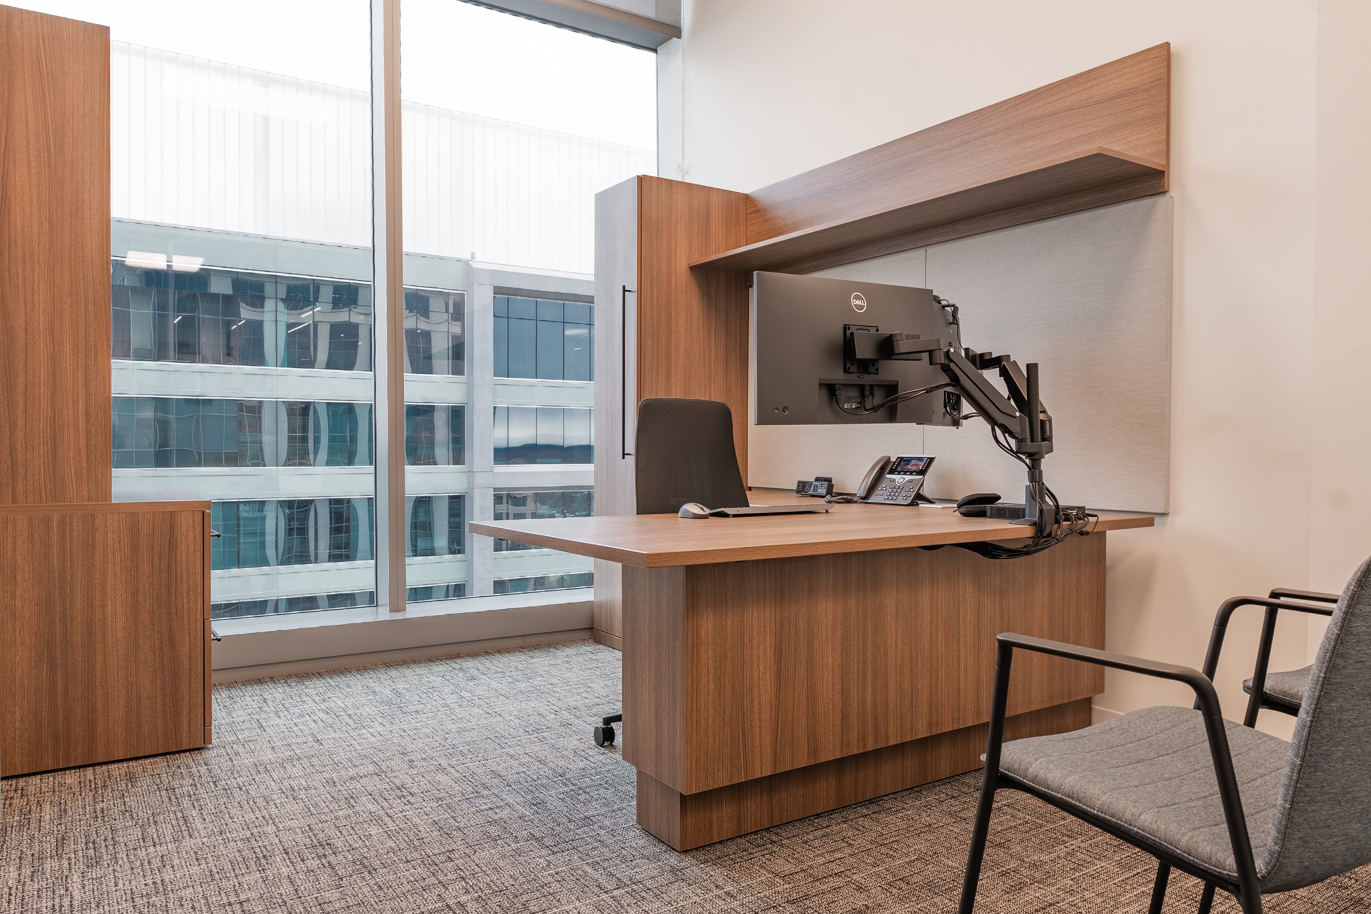
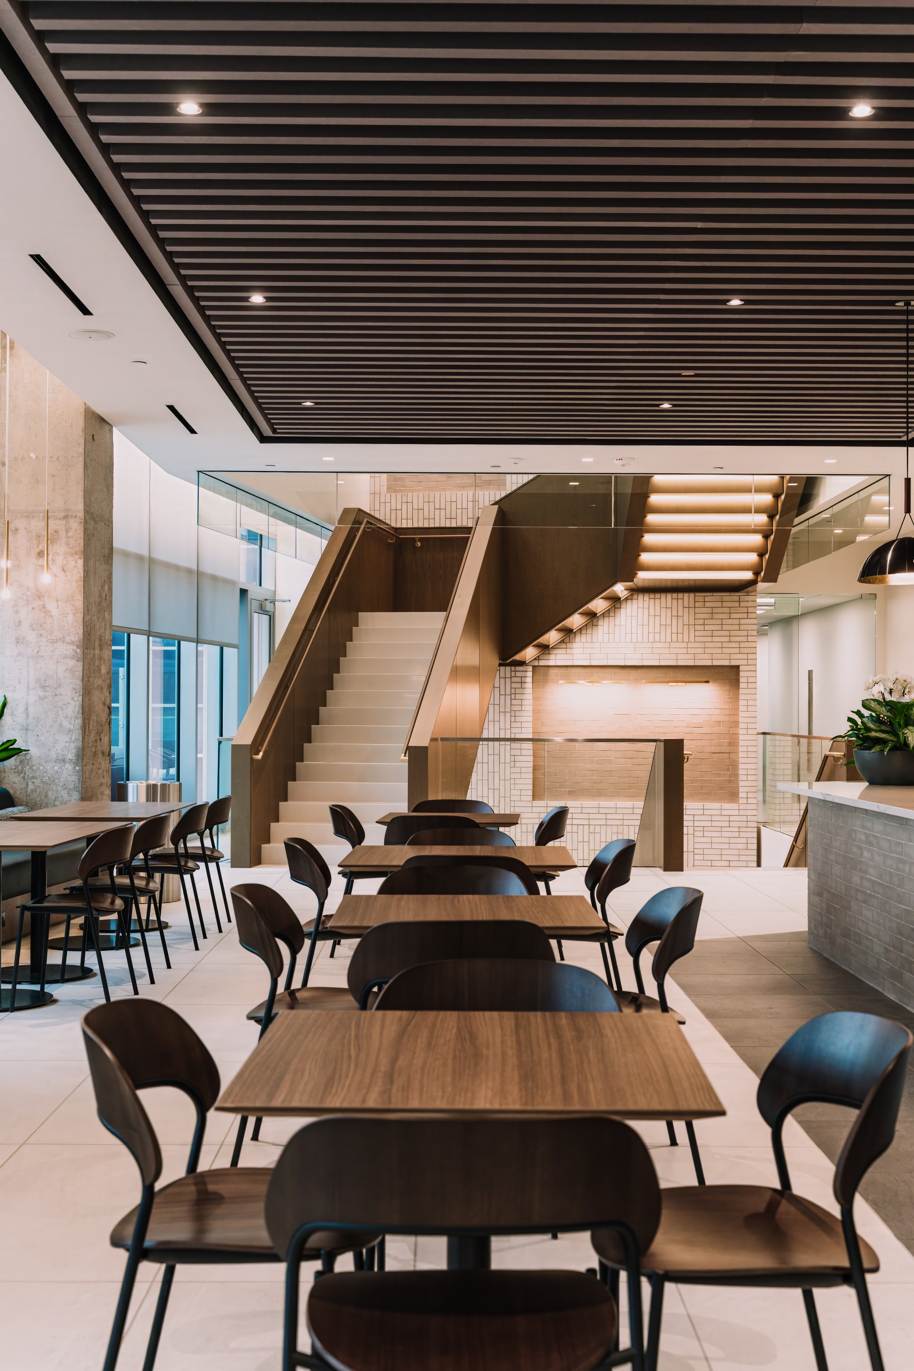
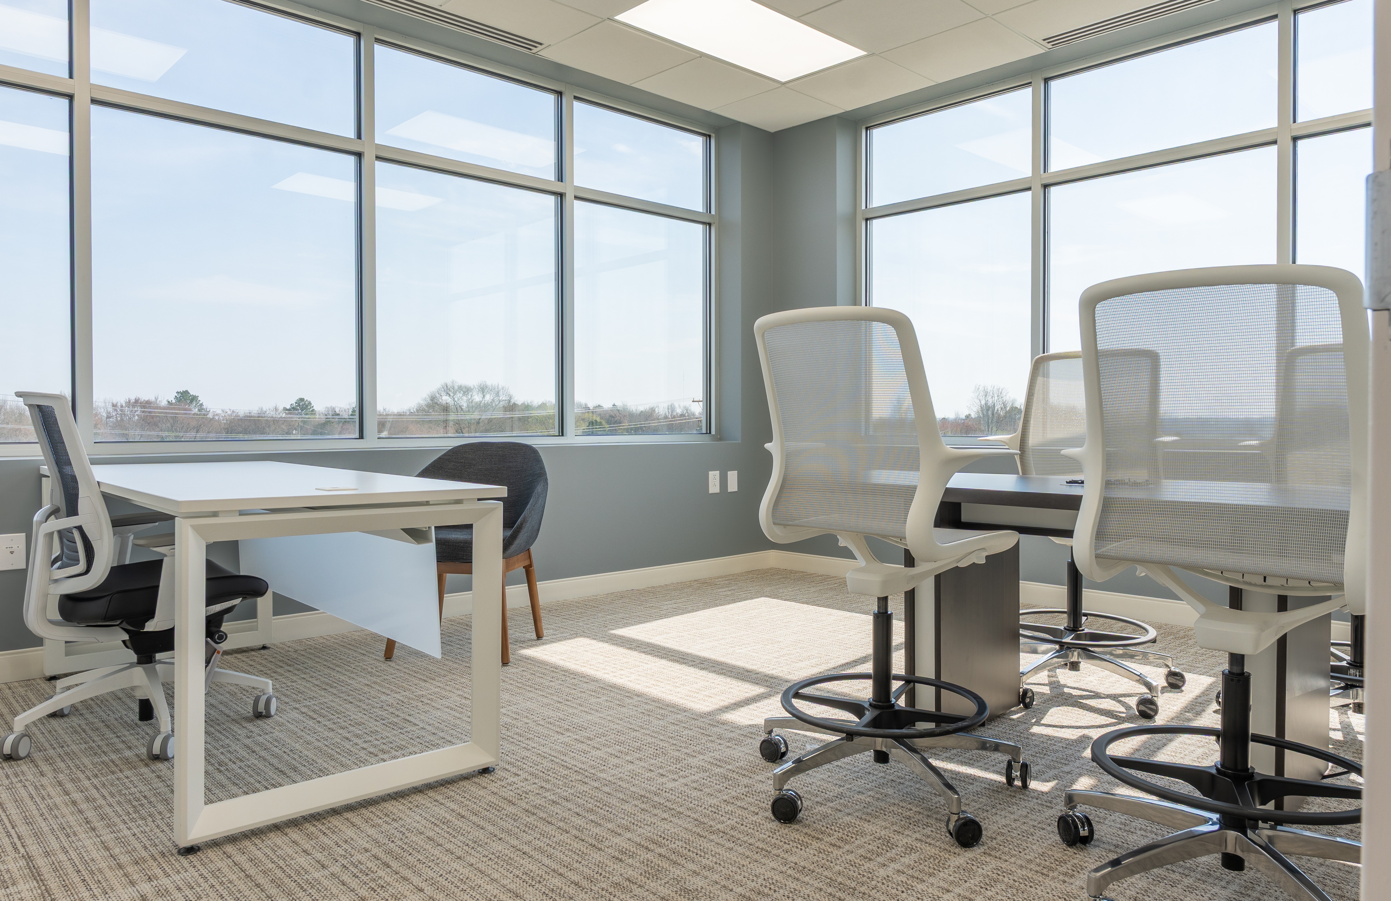
Commercial furniture and fixture installation project by Precision Office Solutions

Installation Built for Occupancy-Ready Turnover

Commercial installation usually succeeds or fails on the details that happen between delivery and handoff. Layout accuracy, room sequence, staging discipline, fixture placement, and closeout attention all shape whether the space feels usable when staff, guests, patients, or customers arrive. This solution brings together the installation capabilities that most often need to move as one coordinated on-site effort across core Southeast and Mid-Atlantic markets.

INCLUDED SERVICES

What's Included
in This Solution

1

For workstations, private offices, conference rooms, support areas, and phased staff move-in. Review the core service at Office Furniture Installation.

2

For guest-facing environments, support spaces, and room packages where finish quality and turnover readiness matter. Review the core service at Hospitality Furniture Installation.

3

For admin suites, exam-support environments, and healthcare workspaces that need cleaner sequencing and controlled handoff. Review the core service at Medical Furniture Installation.

4

For counters, fixtures, shelving, and customer-facing interiors that need to open or reset without visible punch issues. Review the core service at Retail Furniture Installation.

OUR PROCESS

How Installation Work
Gets Organized

Precision approaches installation as a sequence that protects both schedule control and final turnover. The goal is to keep the work orderly enough that occupancy feels like the next step, not a separate cleanup project.

Scope Alignment

Phase 1

We review the furniture package, phasing plan, access conditions, and room priorities so labor and deliveries are sequenced around the real jobsite instead of an idealized plan.

Install Planning

Phase 2

Crew flow, staging points, and turnover targets are organized before major on-site activity begins. That planning is what keeps visible rooms and high-priority areas from falling behind the broader install.

On-Site Installation

Phase 3

Our installers complete assembly, placement, and adjustment work in the order the project actually needs, with attention to room readiness, finish details, and coordinated closeout.

Punch and Turnover

Phase 4

We finish with corrections, alignment review, and final handoff support so the space feels complete when the client walks it, not almost complete.

RELATED PROJECTS

Installation Projects With
Real Turnover Pressure

RB Installation

RB Installation

Commercial Installation
WG Installation

WG Installation

Reconfiguration and Install
Haworth South End

Haworth South End

Workplace Build-Out
FOLLOW US